For Sale — Viewing by Appointment
Brookview
A refurbished Victorian home with gardens on three sides, in Cheltenham
Watch the video tourGuide Price £750,000
- Bedrooms
- 4 (5th reinstatable)
- Bath / Shower
- 3
- Approx.
- 1,800 sq ft
- Tenure
- Freehold
The Residence
Taken back to brick, and rebuilt
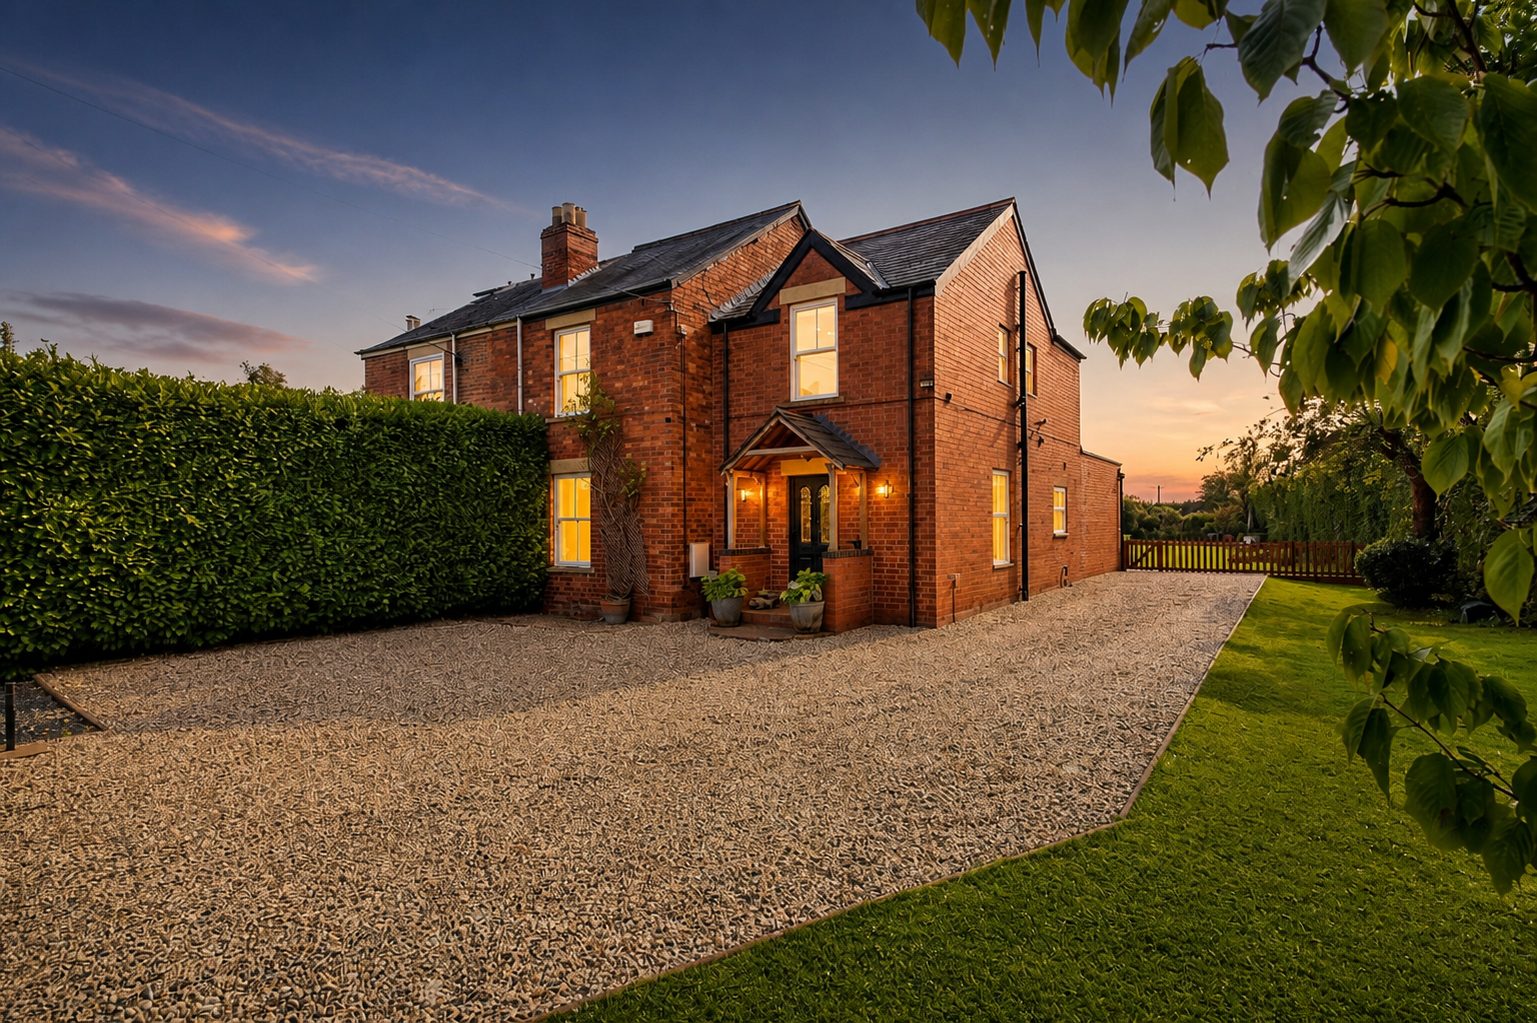
Set behind electric gates on a generous corner plot, with mature hedging and gardens wrapping three sides, Brookview is a red-brick Victorian home that has been taken back to the brick and rebuilt to an exacting standard — a full refurbishment by us, completed in 2022. The result is a house that keeps its period warmth while living entirely like a new home.
Guide Price
£750,000
- Bedrooms
- 4 (5th reinstatable)
- Bath / Shower
- 3
- Approx. Area
- 1,800 sq ft
- Tenure
- Freehold
- Refurbished
- 2022
- Location
- Cheltenham
- EPC
- C (70)
- Council Tax
- Band F
EPC rating C, valid until September 2034. View the certificate on GOV.UK. Full room dimensions available on request.
Arrange a Viewing07525 742478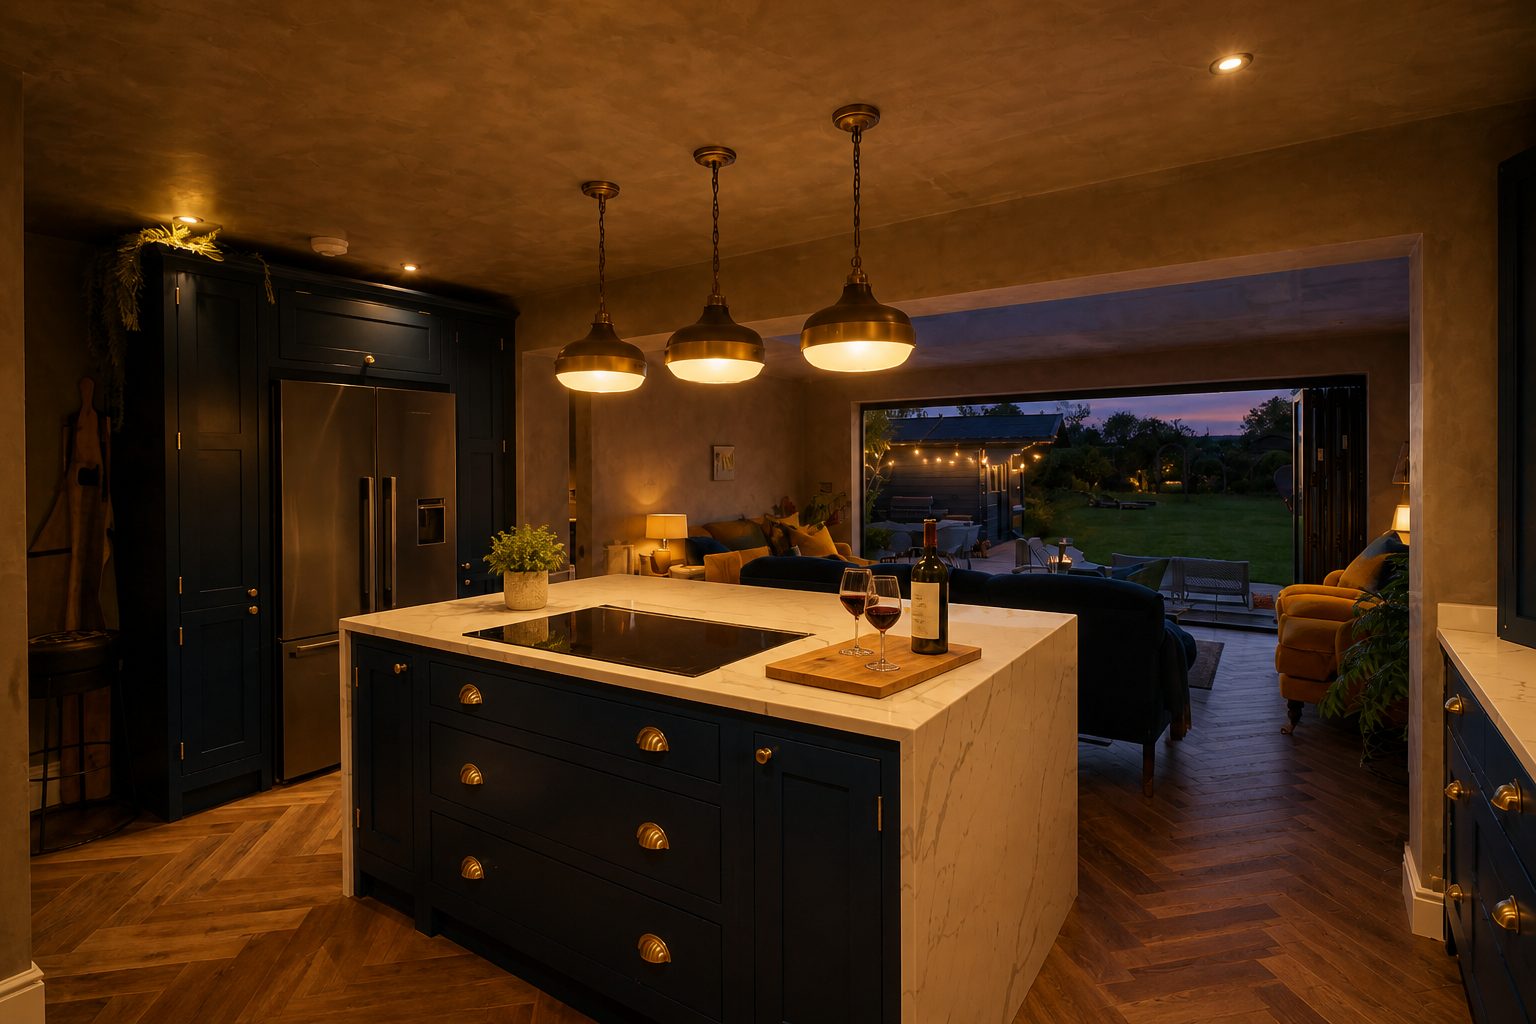
The kitchen
At its heart is a bespoke, workshop-made shaker kitchen finished in hand-applied Venetian plaster, with a statement island housing two wine fridges, a Neff pop-up extractor and a Fisher & Paykel induction hob. An antique-brass Quooker delivers still, sparkling and boiling water; the Fisher & Paykel suite runs to two ovens, a bean-to-cup coffee machine, a plate warmer and a Goliath fridge-freezer, with a Baumatic microwave integrated into the dresser and dishwashers in both the kitchen and the utility. The kitchen opens through bi-folds to the garden and flows into an open-plan living space beneath a roof lantern — the natural centre of the house.
Rooms to gather
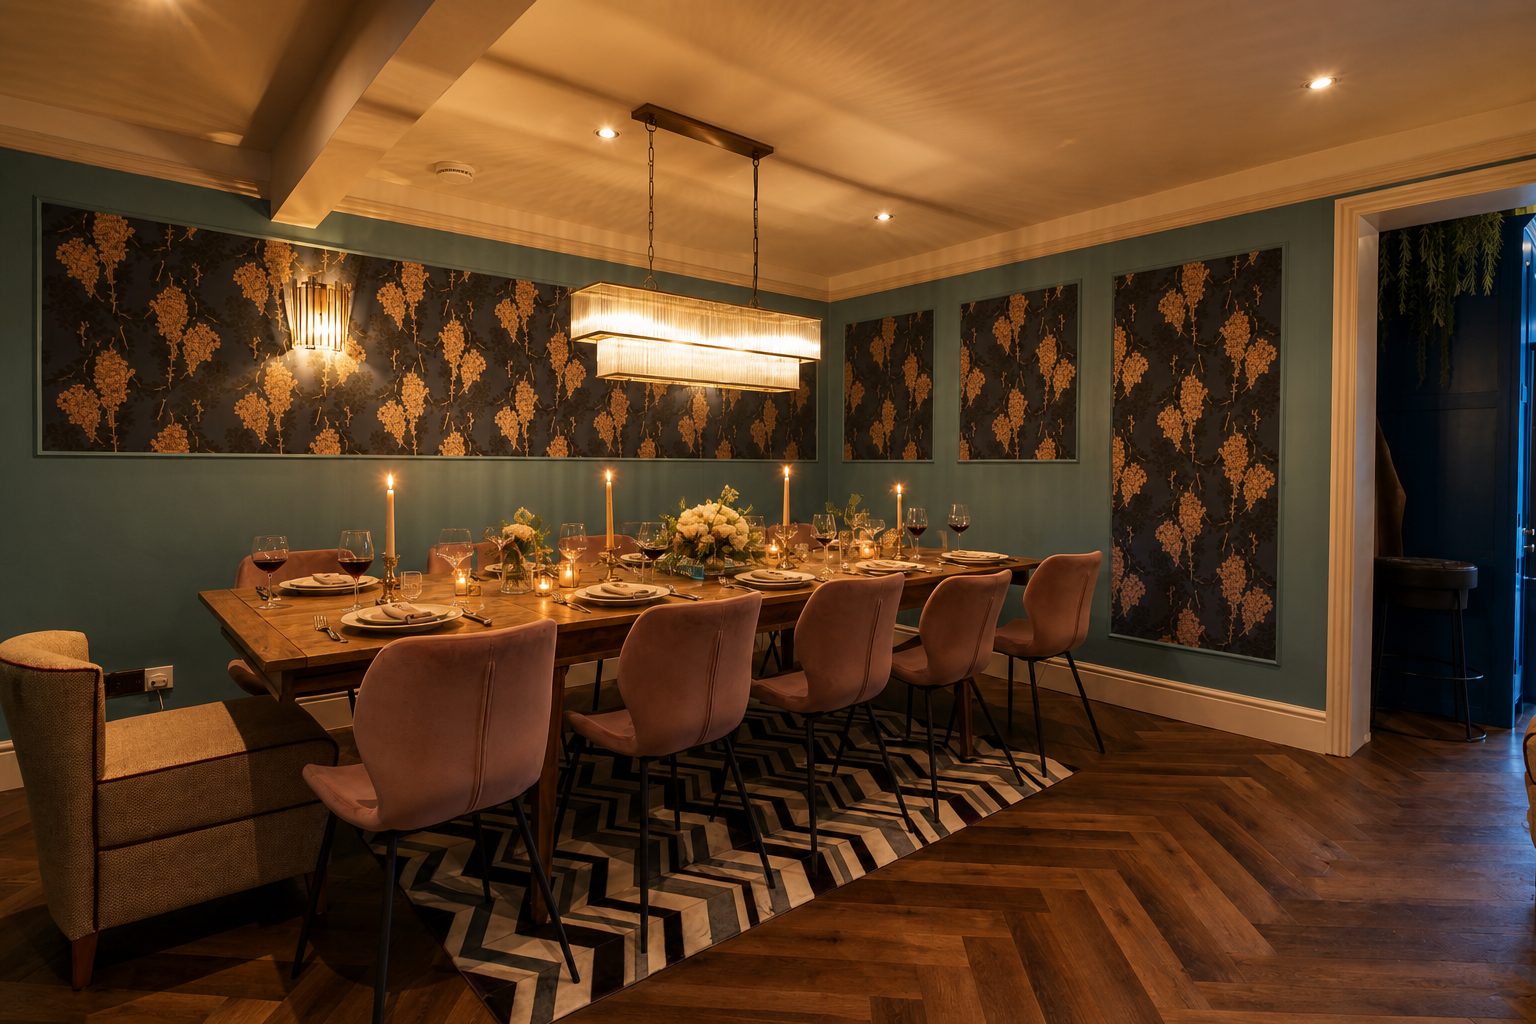
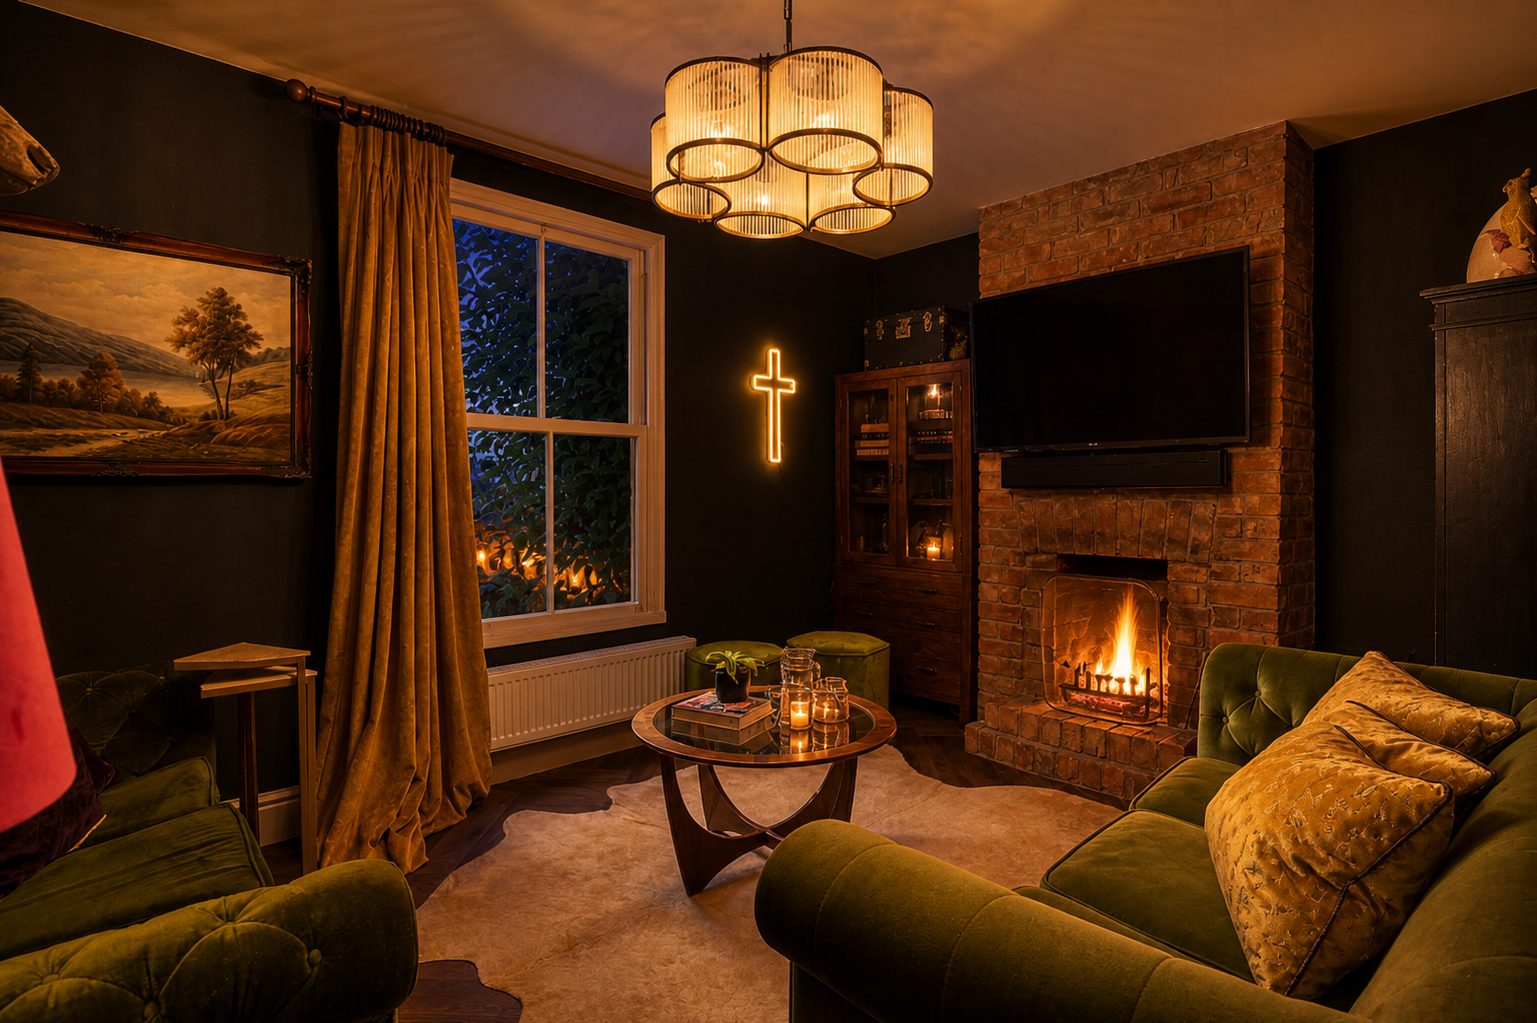
Beyond, the accommodation is as flexible as it is beautiful: a formal dining room seating up to twelve, a characterful snug with a working open fireplace, and a reception hall that sets the tone from the front door. Every room is decorated in Farrow & Ball paint and paper, and the lighting is a considered collection of designer pieces — Moooi in the hall and stairwell, Feiss above the kitchen, Soho Home and Eichholtz in the principal suite, Pooky through the snug and dining room, and Astro in the ground-floor shower room.
Upstairs, and room to grow
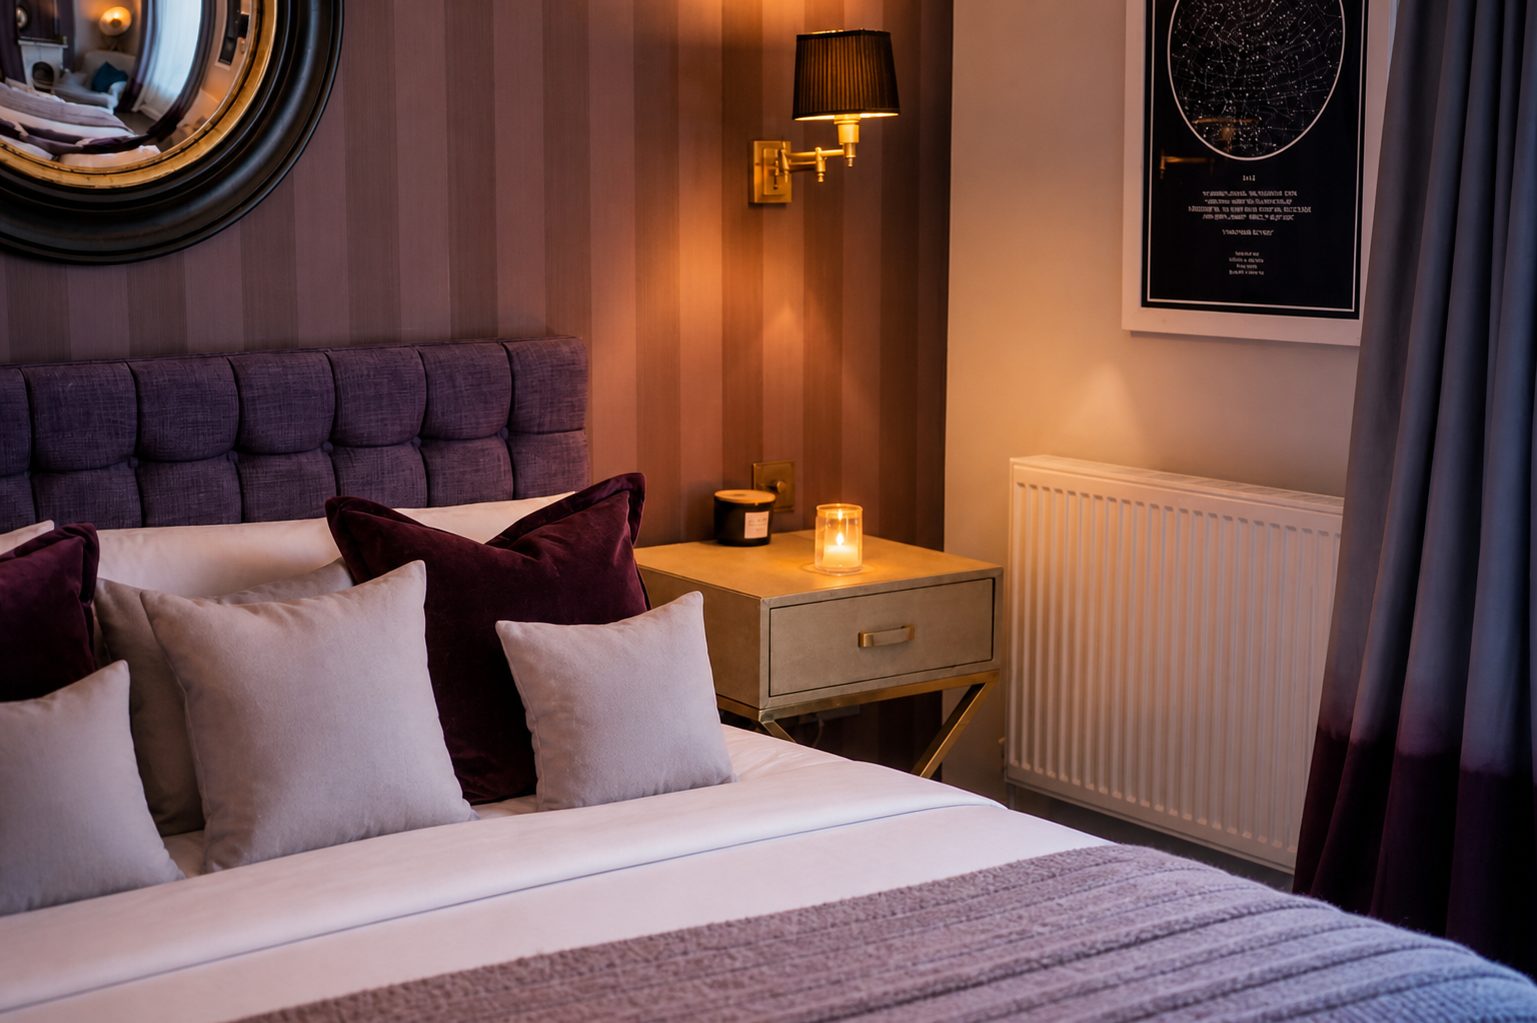
Upstairs, the principal suite has been created with a dressing room and en-suite; the dressing room was previously a double bedroom and can be reinstated as one with ease, taking the house back to five bedrooms. Should you prefer the house configured this way, we’re happy to reinstate the dressing room as a fifth bedroom after exchange of contracts. And there is genuine upside still to unlock: the attic is already boarded, insulated, heated and lit, with a skylight in place — prime for a dormer conversion to create a further large double bedroom.
With gated parking for six or more cars, mature hedging on every side with open countryside to the rear, and the M5 within easy reach north and south, Brookview offers something unusual — a home that’s ready to move straight into, with room still to grow.
The legal pack is complete and there is no onward chain, so we can move at your pace — for the right buyer this autumn, being in before Christmas is entirely realistic.
The Video Tour
Walk through Brookview with me
Filmed and narrated by me, this tour takes you from the Sudbury Yellow reception hall through the kitchen and living space, the dining room, the downstairs bathroom and the snug, then up to the principal suite, dressing room and a view from the attic.
To keep it under four minutes, the utility room, the family bathroom, two of the bedrooms and the outside walk-around aren’t in the film. You’ll find them in the gallery below, or see them in person at a viewing.
Key Features
The detail, in brief
- Refurbished throughout by us, completed 2022
- Bespoke workshop-made shaker kitchen with statement island & double wine fridges
- Fisher & Paykel suite — two ovens, coffee machine, plate warmer & Goliath fridge-freezer
- Antique-brass Quooker (still, sparkling & boiling) and Neff pop-up extractor
- Farrow & Ball throughout; hand-finished Venetian plaster to kitchen & dining room
- Designer lighting — Moooi, Feiss, Pooky, Soho Home, Eichholtz & Astro
- Principal suite with dressing room & en-suite (dressing room reinstatable as a fifth bedroom — happy to arrange after exchange)
- Snug with a working open fireplace
- Boarded, insulated & lit attic — prime for a dormer conversion to create a large double bedroom
- Electric gates & gated driveway parking for six or more cars; gardens on three sides enclosed by mature hedging, with open countryside to the rear
- Certain premium appliances and designer lighting available by separate negotiation — please enquire for details
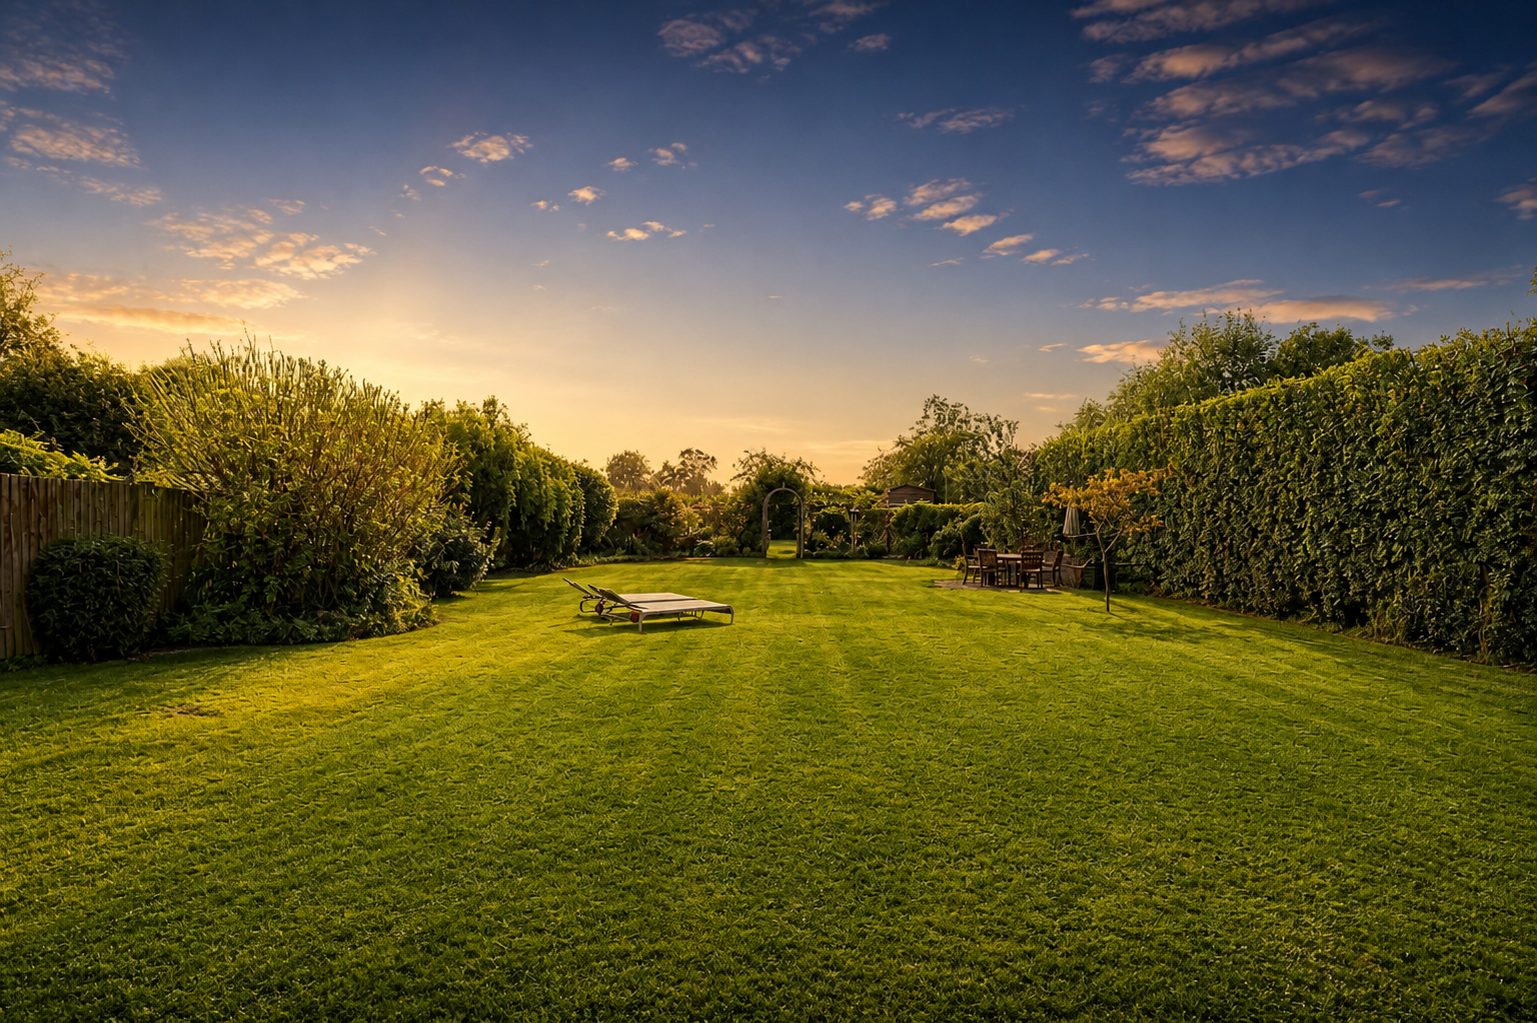
“You feel quite separate from the world around you. It is your bubble.”
Life at Brookview
The Setting
A quiet corner of the Cotswolds
Brookview sits in a quiet, no-through cul-de-sac on the edge of Cheltenham, with mature hedging on every side and open countryside to the rear. It’s a rare combination: the privacy and space of a rural setting, with the Regency town centre just ten minutes away.
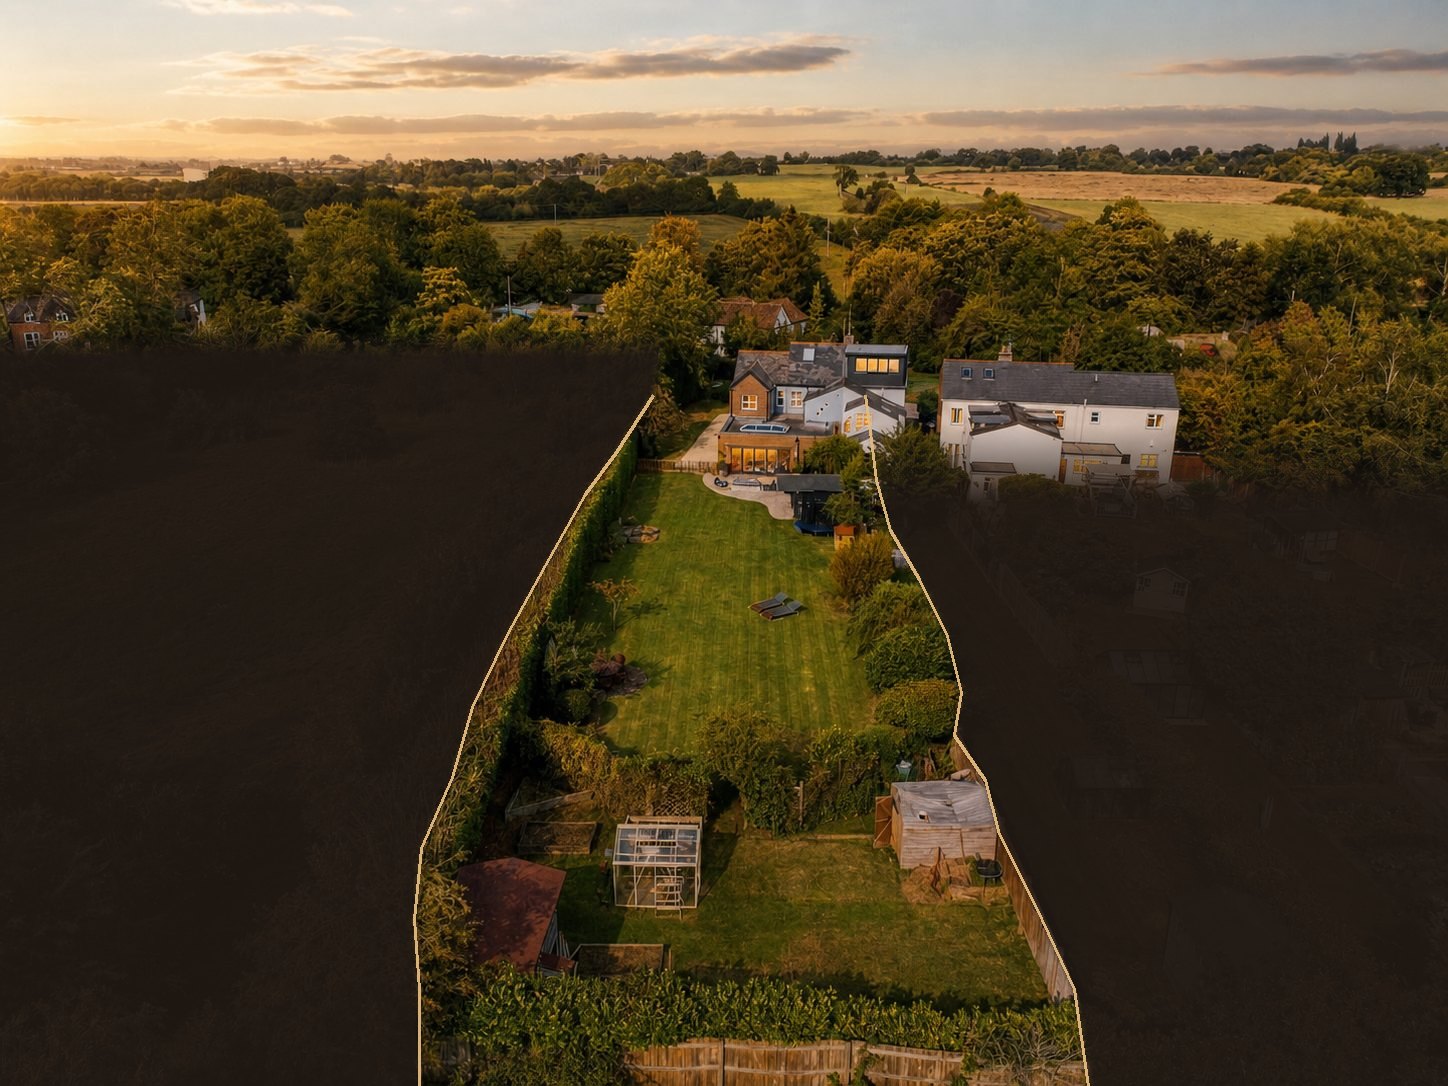
The Brookview plot outlined. Neighbouring land has been masked out.
Schools
The closest schools to the house are Dean Close, Bournside and St James’, all within easy reach for the school run.
Transport
Cheltenham Spa station is ten minutes away, with direct services to London Paddington in around two hours. The M5 is less than five minutes from the door, connecting north to Birmingham and the Midlands and south to Bristol and the M4, and Cheltenham town centre is ten minutes away. Arle Court bus station is within walking distance, with National Express coaches and local services.
Leisure
Hatherley Manor and The Greenway, both under ten minutes away, offer good local gym and pool memberships, and Brickhampton Golf Club is within walking distance. The House in the Tree, a well-known local pub, is around twenty minutes on foot, a lovely walk with the dog across the fields.
The Cotswolds
You’re minutes from market towns like Stow-on-the-Wold, Bourton-on-the-Water, and Broadway, with their independent shops, gastropubs, and weekend farmers’ markets. The Cotswold Way and countless footpaths offer walking straight from the doorstep.
In My Own Words
Life at Brookview
Brookview has been our family home for ten years. What follows isn’t an agent’s pitch — it’s what we’ll miss.
We’re a household that loves to entertain, and this house was made for it. The south-facing garden and patio have hosted more parties than I can count — comfortably accommodating a hundred guests and more, with our friendly neighbours wandering across from the lane to join the atmosphere. The lane itself is a no-through road: a quiet, safe cul-de-sac, blissfully free from traffic.
Our favourite ritual is the simplest one: morning coffee on the patio in the first sun of the day. The lounge opens straight out through bi-fold doors onto that space — we have it set up with three four-seater sofas, and when the doors are open it becomes the most social room in the house. Endless dinners, countless evenings, the centre of life for us and our friends and family. It can be yours, too.
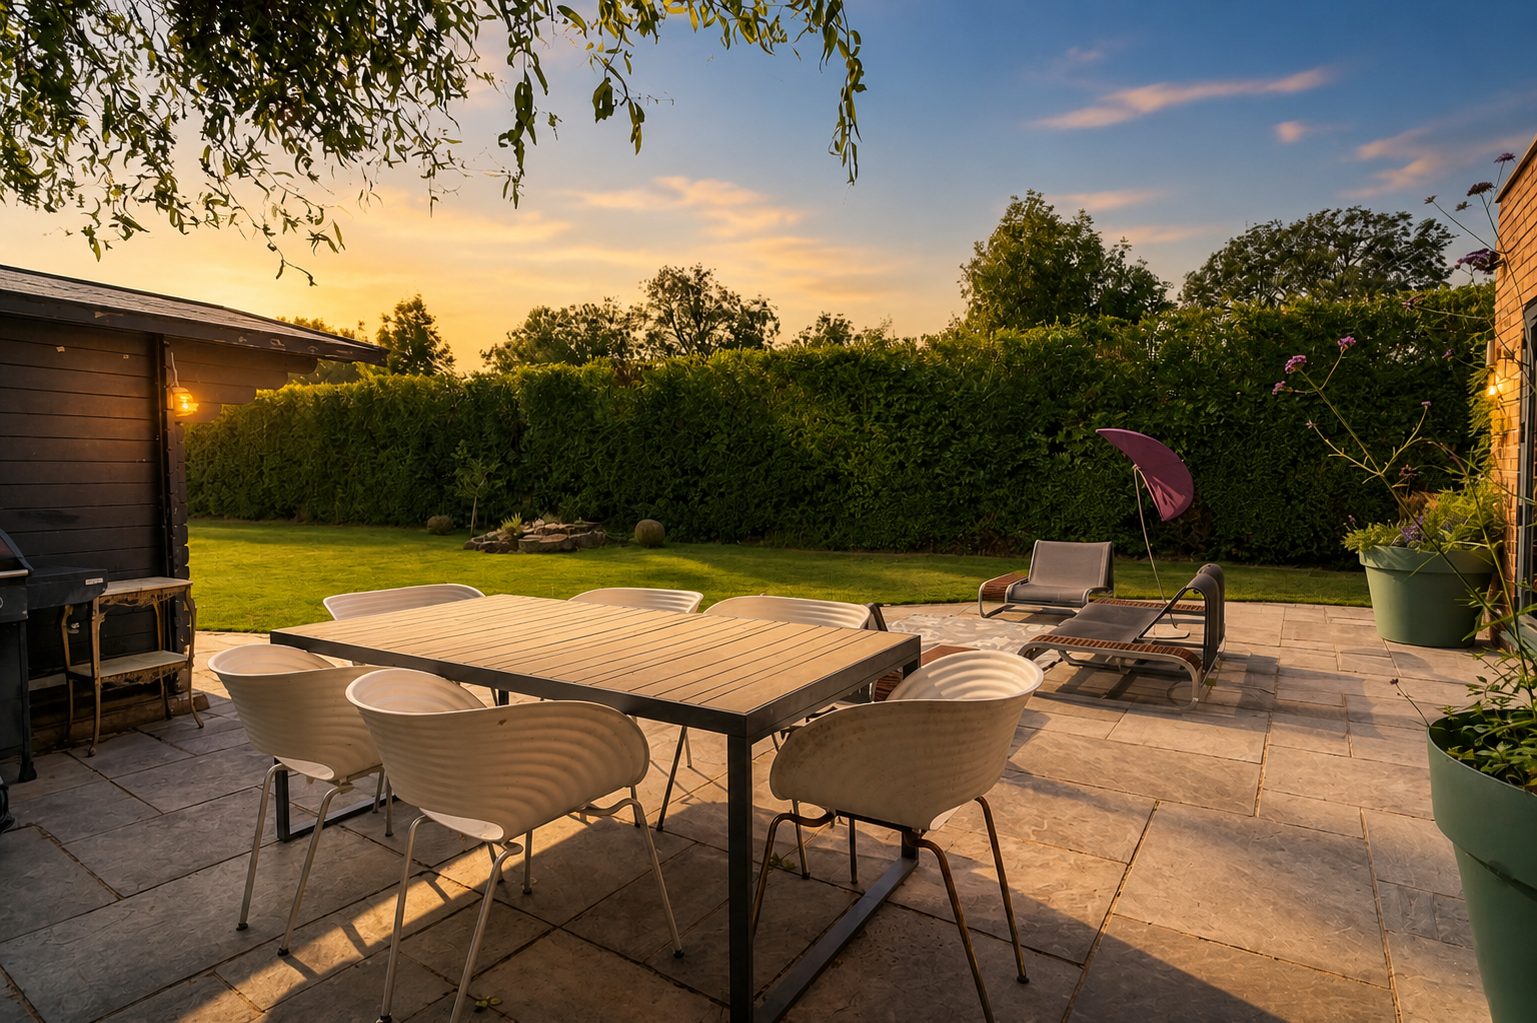
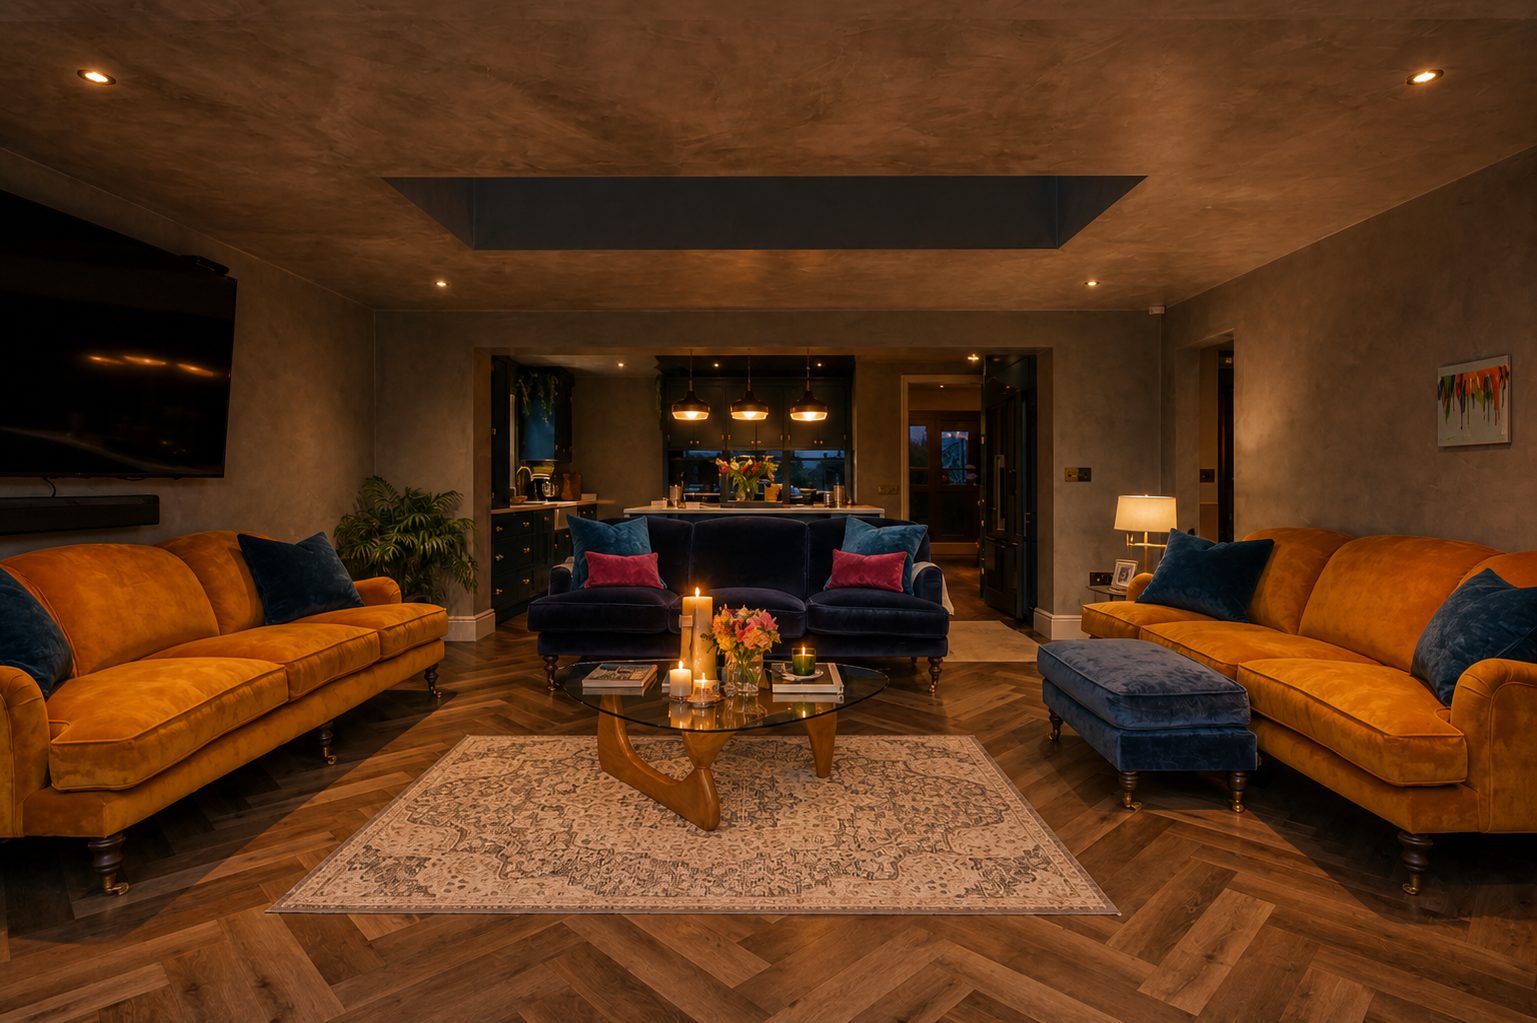
The garden is a gift for anyone with green fingers. We’ve had years of produce from the allotment, and the rest of the space stands ready for someone to make their own — we’ve enjoyed keeping it open and simple, but it could easily be landscaped into something extraordinary. You feel enclosed and private here, with mature hedgerow wrapping the whole property. Although the house is semi-detached, you feel quite separate from the world around you. It is your bubble.
The kitchen, which we designed around entertaining and cooking, is where we all end up. Christmas dinner is a breeze with two ovens and two dishwashers, and people naturally gather around the oversized island. It has filled our life with joy.
The dining room is a space we’re especially proud of. So often the overlooked, dark room in a Victorian home — we turned it into a real statement, seating twelve for a sit-down meal with ease. It draws gasps as people walk through, and we use it day to day, not just for occasions.
“It draws gasps as people walk through.”
The snug is our winter retreat — or our summer one, when it’s very hot. Gathering around the crackling open fire, snuggling under blankets, with the rustic wood panelling and Farrow & Ball Railings creating a space that holds you in a warm embrace.
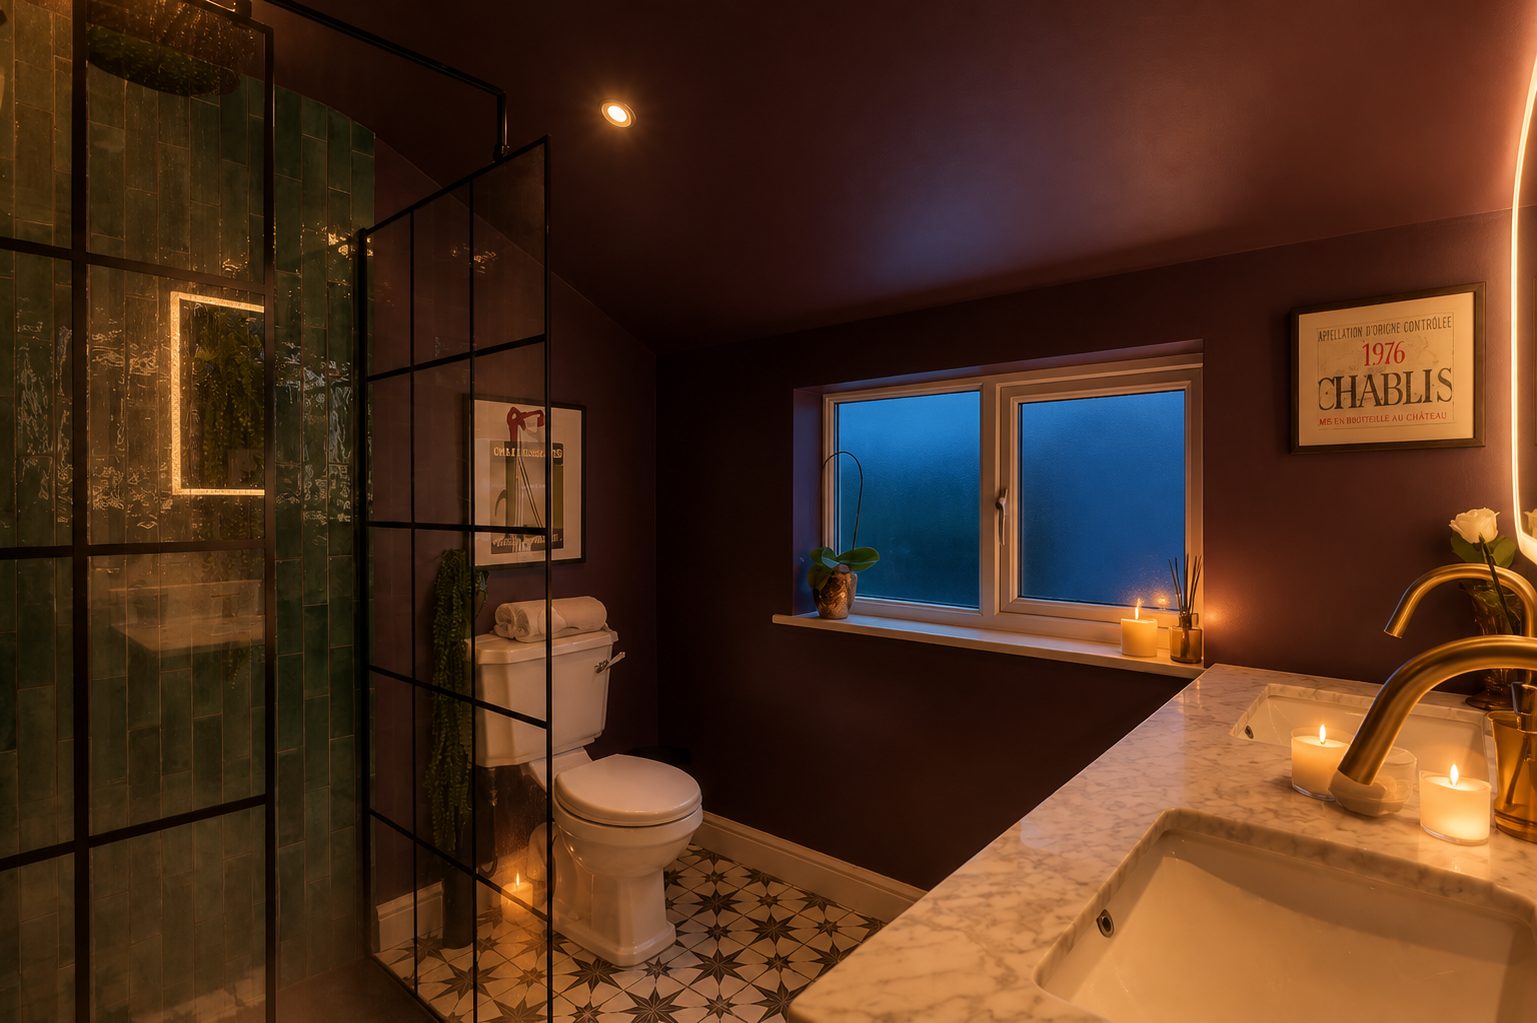
Downstairs, the bathroom is tiled floor to ceiling in marble-effect, with a Rubeza vanity and an oversized Lusso Stone shower — designed with multi-generational living in mind. The snug doubles as an additional bedroom with a bathroom on the same floor, perfect for older relatives staying. It’s a deliberately special space that has become something of a selfie spot for visiting friends.
The reception hall never fails to make me smile when I come home — the warmth of Farrow & Ball’s Sudbury Yellow gives you cheer before you’ve taken your coat off.
Upstairs, the principal suite is a true boutique hotel experience, inspired by my background in the hotel industry — I often spend time reading on the chaise longue in the dressing room, or having a morning coffee in bed. The further two bedrooms serve our children and guests, one doubling as an office, with a family bathroom alongside.
We’re ready for our next chapter now, but this isn’t an easy decision. This house has been our anchor for a decade and is beyond special to us, our family and our friends. Our final project was to have been converting the attic, which we’ve decided to leave for the next owner — to let them put their own mark on the property. I can’t wait to see the next evolution at Brookview. It’s going to be glorious.
Elliott Wakefield MCIM
Owner & Marketing Agent
Ten years at Brookview, now marketing it personally
Gallery
A closer look
Layout
Floor Plan
For Full Transparency
Material Information
In the interest of full transparency, buyers should be aware that a retrospective planning application (ref. 25/00360/FUL) for two static caravans on adjacent land has now been determined and approved. The site is fully screened from the property by a mature 30-ft hedge and is not visible from the house or gardens. The decision notice and full documentation are available within the legal pack on request.
Sale history: Brookview went under offer in February 2026 at £750,000. The buyer withdrew in August while the neighbouring planning application was still undecided. It has since been approved, so that uncertainty has gone, and the house is back on the market at the same guide price. The legal pack is already prepared, so the next buyer can move quickly towards exchange.
We would rather share this openly from the outset than leave it to be discovered later — so that the right buyer can proceed with complete confidence.
How to Buy
How to buy Brookview
01
Register & view
Register your interest and arrange a private viewing, strictly by appointment.
02
Submit your offer
Submit your offer stating price, proof of funds, chain position and proposed timeline.
03
A swift, certain sale
Offers are assessed on price alongside funding certainty, chain and speed to exchange. With the legal pack ready, we can move quickly to exchange.
Photography is presented for marketing purposes and some images may have been digitally cleaned of personal effects; the structure, proportions, fixtures and finishes of the property have not been altered. Floor plan and dimensions are illustrative, for guidance only and not to scale. All areas and measurements are approximate. These particulars do not form part of any contract.